

Surfaces and Layout That Work Together
Kitchen Remodeling in Batavia for homes with disconnected finishes, worn flooring, and outdated layouts
Kostoff Construction, LLC handles kitchen remodeling across Southwest Ohio, where many homes have accumulated disconnected finishes over years of piecemeal repairs or incomplete updates. The work involves coordinated changes to layout, flooring, tile, drywall, and painted surfaces so the room functions more smoothly and looks intentionally designed rather than patched together. Homeowners with dated finishes, worn surfaces, or changing household needs—more counter space, better traffic flow, or updated storage—see the difference when the components of the project are planned and completed as a unified effort.
The remodeling process addresses how you move through the kitchen, where surfaces show wear, and which elements no longer serve the way you prepare meals or gather with others. Layout improvements might reposition work zones to reduce steps between sink, stove, and refrigerator, while new flooring, tile backsplashes, drywall repairs, and fresh paint create a cleaner backdrop that ties the room together visually. In older Southwest Ohio homes, mismatched cabinet heights, uneven drywall from previous remodels, or floors that have settled unevenly often require more than surface-level fixes to produce a cohesive result.
Schedule an estimate to walk through your kitchen, identify the specific changes that would improve everyday use, and outline the scope of work required..
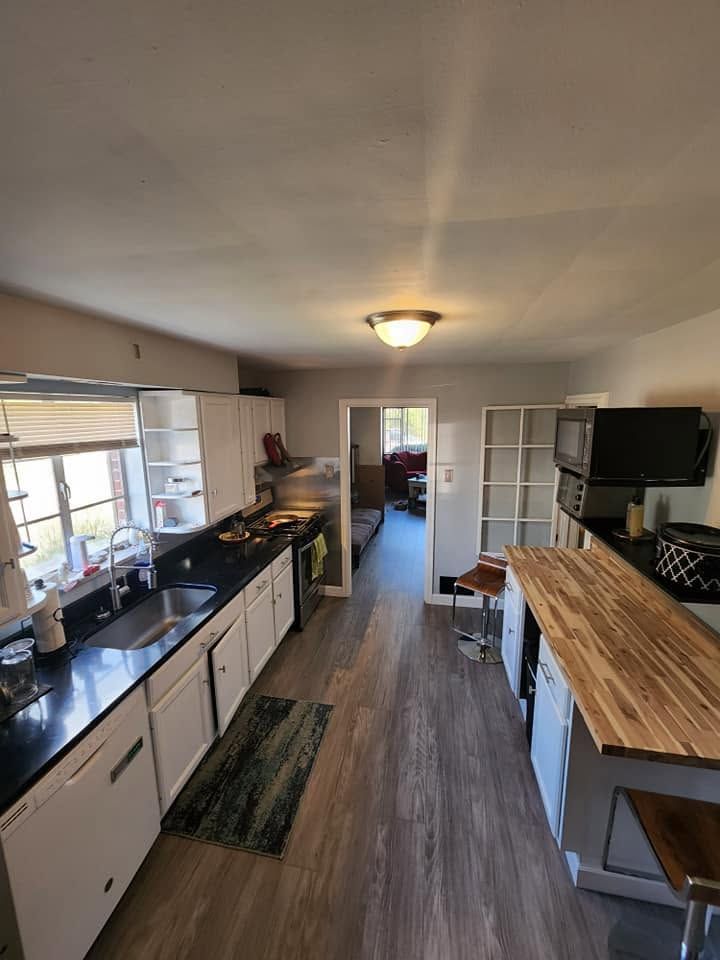
What Coordinated Kitchen Work Accomplishes
Kitchen remodeling involves evaluating the current layout, identifying surfaces that need replacement or repair, and sequencing the work so flooring, drywall, tile, and painting align with any cabinetry or fixture changes you plan. When tile backsplash installation follows drywall repair and precedes final painting, edges meet cleanly and the finished surface looks deliberate rather than improvised. Homeowners notice fewer visual interruptions, surfaces that clean more easily, and a layout that reduces unnecessary movement during meal preparation.
After the project finishes, you'll see consistent flooring that extends wall to wall without patched seams, tile that protects high-splash areas without gaps or uneven grout lines, and painted walls that show a uniform finish under both natural and artificial light. Cabinet doors open without scraping new flooring, countertops sit level against repaired drywall, and the room reads as a single intentional design rather than a collection of individual fixes done at different times.
The remodeling scope depends on which surfaces you want replaced, whether the layout will change, and how much of the existing structure needs correction before new finishes go in. Some projects involve mostly cosmetic updates, while others require removing old flooring, repairing subfloor damage, or rebuilding sections of drywall that were cut incorrectly during past work.
Common Questions About This Service
Homeowners considering a kitchen remodel often want to know how the different parts of the project connect and what level of disruption to expect during the work.
What happens during the initial kitchen evaluation?
Kostoff Construction, LLC reviews the current layout, measures the space, identifies surfaces that need replacement or repair, and discusses your goals for how the kitchen should function and look once finished.
How does sequencing affect the final result?
Drywall repair and priming happen before tile installation, flooring goes in after wall work is complete, and final painting follows once all other surfaces are set, which prevents rework and produces cleaner edges where materials meet.
What should I expect in terms of project timeline?
Timelines vary based on the scope of layout changes, the condition of existing surfaces, and how much preparatory work the space requires before new finishes can be installed.
Why do older Southwest Ohio kitchens often need more than surface updates?
Homes built several decades ago may have settling that caused floors to slope, previous remodels that left drywall seams visible, or tile work done without proper underlayment, all of which affect how well new finishes adhere and perform.
What's included in a kitchen remodeling estimate?
The estimate covers labor and materials for the specific surfaces you want changed—flooring, tile, drywall, painting—and notes any preparatory work required to ensure those finishes install correctly and last.
Kostoff Construction, LLC provides estimates that reflect the actual condition of your kitchen and the work required to meet your renovation goals. Request an estimate to discuss the room, surfaces, and layout changes you have in mind.