Turning Lower-Level Space Into Usable Rooms
Basement Remodeling in Batavia for unfinished or dated lower levels ready for flooring, drywall, and finish improvements
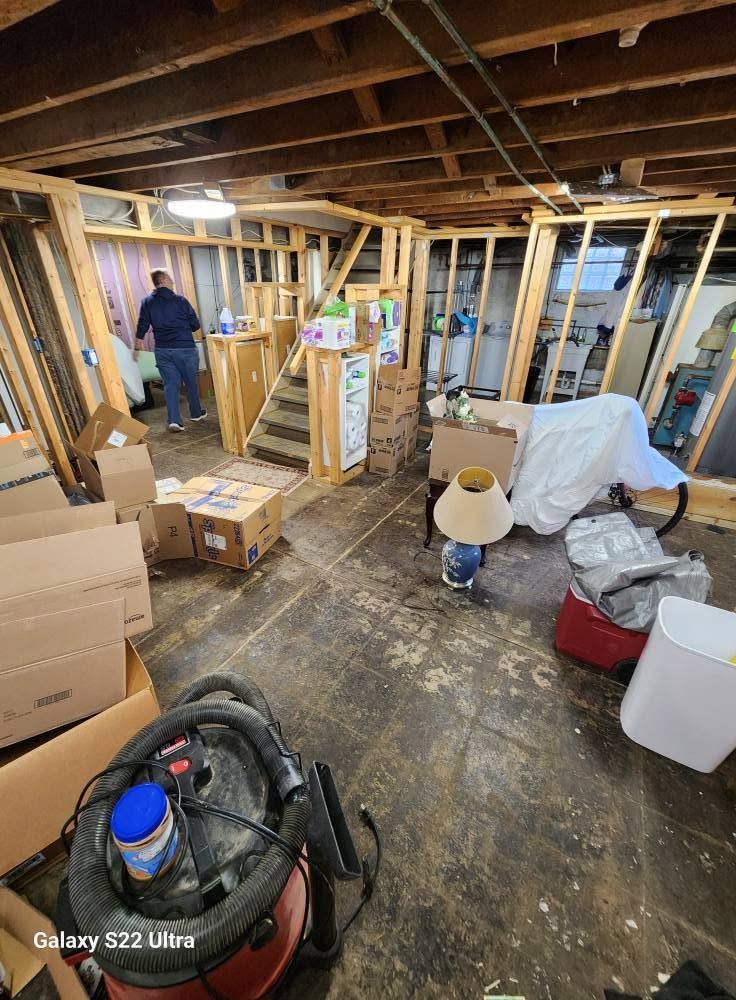
Southwest Ohio basements vary widely in age, condition, and existing finish level, which means remodeling projects require evaluation specific to what's already there and what you want the space to become. An unfinished basement with exposed concrete and open framing needs a different approach than a partially finished space with worn carpet and outdated paneling. Kostoff Construction, LLC handles basement remodeling that turns lower-level areas into comfortable, cohesive interiors through coordinated flooring, drywall, painting, and finish work, making the basement feel like a natural extension of the home rather than a separate, unfinished zone.
The work involves installing or upgrading surfaces so the basement functions as living space, whether that means a family room, home office, guest area, or workshop. Coordinated work across flooring, walls, and ceilings produces a unified appearance and ensures that each surface complements the others rather than looking like an afterthought added years later.
Request a basement estimate to walk through the space, discuss how you plan to use it, and identify the specific improvements required to make it functional and comfortable.
How Basement Conditions Affect the Approach
Basement remodeling begins with assessing moisture levels, floor levelness, existing framing, and any previous finish work that needs removal or correction. Flooring options depend on whether the concrete slab stays dry year-round or shows occasional dampness, drywall installation requires confirming that framing is square and properly spaced, and paint selection accounts for the temperature and humidity patterns typical in below-grade spaces. Skipping these evaluations leads to finishes that buckle, peel, or develop mold within months of installation.
After remodeling is complete, the basement offers consistent temperature control, flooring that remains stable without warping or separating at seams, drywall that presents smooth, even surfaces ready for furniture and decor, and painted finishes that hold up under the environmental conditions specific to lower-level rooms. The space no longer feels like a storage area you avoid but instead becomes a room you actively use.
Project scope varies based on whether you're finishing raw space, updating an older remodel, or addressing damage from previous moisture issues. Some basements need extensive prep work before finishes can go in, while others require mostly cosmetic updates to materials that are structurally sound but visually outdated.
What Property Owners Usually Ask
Basement projects often involve questions about moisture management, material selection, and how to sequence the work for best results.
What determines whether a basement is ready for remodeling?
Kostoff Construction, LLC checks for active moisture intrusion, evaluates floor levelness and framing condition, and confirms that the space can maintain stable humidity levels before recommending finish materials.
How does flooring selection affect long-term performance?
Materials that allow some vapor transmission work better in basements that experience minor seasonal dampness, while fully sealed flooring suits spaces that stay dry year-round, making proper assessment critical to avoiding future problems.
What will the basement look and feel like once finished?
You'll have smooth, painted walls that reflect light evenly, flooring that feels solid and comfortable underfoot, and a cohesive interior that functions like any other room in the home.
Why do some older basement finishes fail prematurely?
Earlier remodels sometimes used materials unsuited to below-grade conditions, installed drywall directly against concrete without moisture barriers, or laid flooring over uneven slabs, all of which lead to deterioration over time.
What's included in a basement remodeling estimate?
The estimate details labor and materials for flooring, drywall, painting, and any preparatory work required to address moisture concerns, level surfaces, or correct previous installation errors.
Kostoff Construction, LLC tailors basement remodeling to the specific conditions of your lower-level space and how you intend to use it. Schedule an estimate to discuss your basement, review its current state, and outline the work needed to turn it into usable living area.